
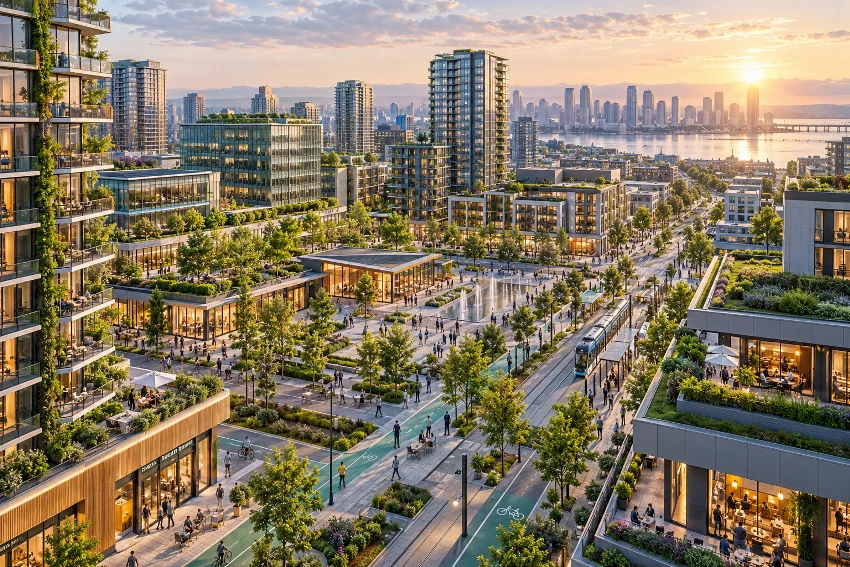
Imagine living in a neighbourhood where your apartment, favourite café, workplace, fitness centre, and public park are all within walking distance. Instead of spending hours commuting, everyday activities become part of one connected urban experience.
That’s the promise of modern Mixed-Use Development, an approach that combines residential, commercial, recreational, and sometimes institutional spaces within integrated communities.
But creating a successful district involves far more than placing different buildings next to each other.
Developers must balance urban design, investment performance, infrastructure efficiency, environmental responsibility, and community expectations to create neighbourhoods that remain attractive and financially sustainable.
1. Understanding Advanced Mixed-Use Development Strategies
Modern urban development is shifting away from isolated property projects toward integrated districts that support multiple activities throughout the day.
Traditional zoning often separates residential neighbourhoods from offices, shops, and entertainment areas.
While separation remains appropriate for certain incompatible activities, excessive land-use segregation can increase travel distances and dependence on private vehicles.
Integrated development offers an alternative by bringing complementary activities closer together.
Vertical and Horizontal Mixed-Use Models
Mixed-use projects typically follow two broad configurations.
Vertical integration combines several property functions within the same building.
For example, a tower might contain retail spaces on the ground floor, offices on intermediate levels, and residential apartments above.
Horizontal integration distributes different functions across separate buildings within a connected development area.
A master-planned district could contain residential towers, office blocks, hotels, neighbourhood retail, and landscaped public spaces.
Neither configuration is automatically superior.
Vertical projects may improve land efficiency in dense locations, while horizontal districts can offer greater flexibility for phased construction and separate property management.
Creating Functional Relationships Between Uses
The success of an integrated district depends on how individual components interact.
A residential building beside a shopping centre isn’t necessarily a well-designed urban community.
Connections between entrances, pedestrian routes, public spaces, and amenities determine whether different activities genuinely support one another.
For example, ground-floor restaurants can benefit from office workers during lunch and residents during evenings.
Meanwhile, convenient grocery stores and healthcare services make nearby housing more practical.
The objective is to create complementary demand patterns rather than simply maximise the number of property categories.
Balancing Density and Liveability
Higher density can support public transport, businesses, and efficient infrastructure.
However, density alone doesn’t guarantee an attractive neighbourhood.
Poorly designed developments may suffer from inadequate daylight, overcrowded walkways, limited greenery, or insufficient community facilities.
The US Environmental Protection Agency identifies compact design, mixed land uses, walkable neighbourhoods, and housing diversity as important smart-growth principles.
Advanced planning combines these objectives with careful attention to local culture, environmental conditions, and residents’ everyday needs.
2. Strategic Urban Planning and Master Development Design
A successful master plan establishes the spatial and functional framework for an entire district.
It coordinates buildings, roads, open spaces, utilities, and future development opportunities.
Without this long-term perspective, individual property investments may create operational conflicts that become expensive to resolve later.
Designing Walkable Urban Districts
Walkability is one of the most important features of contemporary district planning.
People are more likely to walk when routes are direct, comfortable, safe, and connected to useful destinations.
Developers should evaluate pedestrian travel distances rather than relying exclusively on straight-line measurements.
A café located 200 metres away geographically may require a much longer walk if fences, oversized roads, or inaccessible building entrances interrupt the route.
The Institute for Transportation and Development Policy’s TOD Standard emphasises eight principles: Walk, Cycle, Connect, Transit, Mix, Densify, Compact, and Shift.
These principles provide a practical framework for integrating urban activities with sustainable mobility.
Creating Active Ground-Floor Environments
Street-level design strongly influences how people experience a district.
Blank walls, excessive parking entrances, and isolated building lobbies can make streets feel uninviting.
Active frontages create more opportunities for interaction.
Retail stores, cafés, community services, and transparent building entrances can contribute to pedestrian activity.
However, commercial ground floors must reflect realistic market demand.
Filling every available frontage with retail units may create prolonged vacancies when local spending cannot support them.
A balanced approach combines commercial spaces with community facilities, residential entrances, and flexible uses.
Integrating Public Spaces Into the Master Plan
Public spaces shouldn’t be treated as decorative leftovers between buildings.
Parks, plazas, shaded seating areas, and pedestrian corridors can become important social infrastructure.
These spaces support recreation, community interaction, and environmental comfort.
For example, a central plaza could host weekend markets, cultural events, or small performances.
Nearby businesses may benefit from additional visitors, while residents gain convenient outdoor amenities.
The design must also account for maintenance, accessibility, security, and changing seasonal conditions.
An attractive public space requires reliable long-term management.
3. Real Estate Investment and Financial Feasibility Analysis
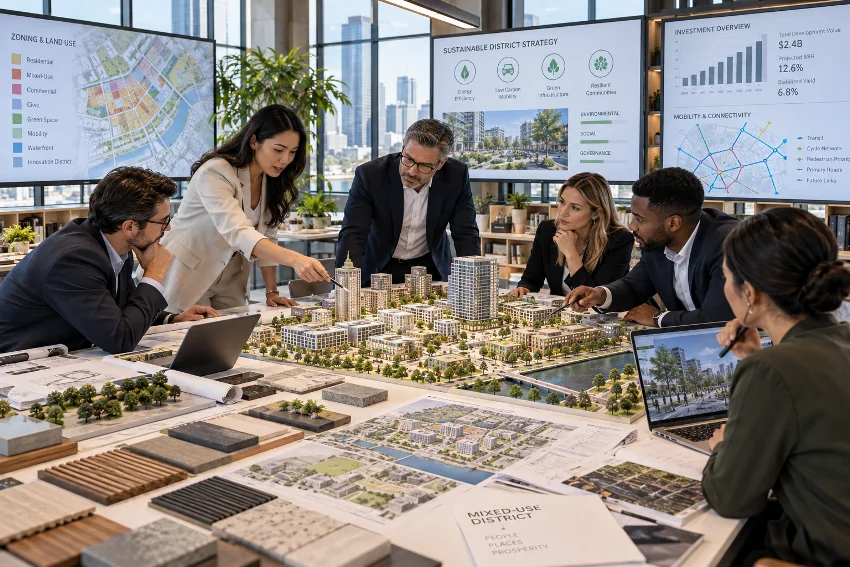
Mixed-use projects can attract multiple tenant categories and create diversified income streams.
However, they also introduce financial complexity because residential, retail, hospitality, and commercial components operate under different market conditions.
Professional feasibility analysis is essential before significant capital is committed.
Evaluating Market Demand Across Property Segments
Developers should avoid assuming that strong residential demand automatically translates into successful retail or office performance.
Each property category requires its own market assessment.
Residential feasibility may depend on household formation, affordability, demographic changes, and competing housing supply.
Office feasibility requires analysis of employment patterns, business location preferences, rental demand, and workplace trends.
Retail performance depends on household purchasing power, visitor traffic, tenant mix, and nearby competition.
A comprehensive study evaluates these segments individually before examining how they support one another.
Building a Mixed-Use Financial Model
Consider a hypothetical urban district with several income-producing components.
| Property Component | Annual Gross Income |
|---|---|
| Residential Rentals | $4,200,000 |
| Office Leasing | $2,800,000 |
| Retail Leasing | $1,500,000 |
| Parking and Services | $500,000 |
| Total Gross Income | $9,000,000 |
These figures are illustrative rather than market benchmarks.
If operating expenses and income adjustments total $3 million, the resulting net operating income would be approximately $6 million.
The basic calculation is:
Net Operating Income = Effective Gross Income − Operating Expenses
Effective gross income accounts for expected vacancy, collection losses, and other relevant adjustments to potential income.
Importantly, NOI generally excludes financing costs, income taxes, depreciation, and major capital expenditures.
These items still matter when evaluating investor returns and project sustainability.
Understanding Capitalisation Rates and Investment Value
The capitalisation rate, commonly called the cap rate, helps investors compare stabilised income-producing properties.
The simplified formula is:
Capitalisation Rate = Net Operating Income ÷ Property Value × 100
Suppose an illustrative completed district generates $6 million in annual stabilised NOI.
At an assumed 6% capitalisation rate, its implied value would be approximately $100 million.
However, this simplified estimate isn’t a replacement for formal property valuation.
Market cap rates differ according to location, property quality, tenant stability, financing conditions, and investment risks.
Mixed-use assets may also require separate valuations for different components.
Managing Financial Risk and Development Phasing
Large projects often require several years of construction and substantial upfront infrastructure investment.
This creates exposure to interest rates, construction inflation, market fluctuations, and leasing uncertainty.
Phased development can reduce some of these risks.
A developer might initially construct essential infrastructure, residential buildings, and neighbourhood retail.
Additional office or hospitality components could follow when demand becomes clearer.
Nevertheless, phased construction requires a coherent long-term plan so early residents aren’t left without promised amenities.
4. Transit-Oriented Development and Smart Mobility Integration
Transport infrastructure significantly influences the attractiveness and financial performance of urban districts.
Projects connected to reliable public transport can provide residents and workers with alternatives to private vehicles.
However, proximity to a transit station doesn’t automatically create a transit-friendly neighbourhood.
Connecting Buildings With Public Transportation
Transit-oriented development integrates relatively compact urban activity with convenient access to frequent public transport.
The World Bank has examined how development around transit infrastructure can support more efficient urban growth and provide opportunities for land value capture.
Developers should consider station access, pedestrian comfort, road crossings, and connections to surrounding neighbourhoods.
A residential complex located beside a railway station may still perform poorly from a mobility perspective if pedestrians must cross dangerous roads or navigate long detours.
Direct and accessible connections are critical.
Balancing Parking Supply and Urban Efficiency
Parking represents a complicated financial and planning decision.
Too little parking can create inconvenience in locations where public transport remains limited.
Excessive parking, meanwhile, consumes valuable land and increases construction costs.
Underground parking structures can be particularly expensive.
Developers should evaluate actual demand across different property uses.
For example, office parking demand may peak during working hours, while residential demand often increases overnight.
Shared parking arrangements can improve utilisation when schedules complement one another.
However, shared systems require suitable access controls, legal arrangements, and operational management.
Supporting Cycling and Micro-Mobility
Cycling infrastructure can improve access to local destinations and public transport.
Secure bicycle storage, connected cycle routes, and convenient crossing points make everyday journeys more practical.
Micro-mobility services may provide additional flexibility for shorter trips.
Nevertheless, these systems need appropriate parking and traffic management.
Poorly organised scooters or bicycles can obstruct pavements and create accessibility problems.
Mobility planning should prioritise safe and inclusive movement rather than simply introducing new transport technologies.
5. Sustainable Architecture and Environmental District Design
Environmental performance is increasingly important for property investors, regulators, tenants, and residents.
However, sustainable design involves more than installing rooftop solar panels or adding decorative greenery.
Effective strategies consider energy use, water efficiency, construction materials, mobility, and long-term operational performance.
Improving Building Energy Performance
Energy efficiency begins with building orientation and envelope design.
Appropriate shading, glazing, insulation, and ventilation can reduce heating and cooling requirements.
The optimal approach depends on local climate conditions.
A tropical development may prioritise solar shading and cooling efficiency, while a colder location requires strong thermal insulation and heating performance.
Efficient mechanical systems and smart building controls can provide further benefits.
Energy performance should be evaluated using realistic operating assumptions rather than visual design features alone.
Sustainable Neighbourhood Certification
LEED for Neighborhood Development evaluates sustainability beyond individual buildings.
The US Green Building Council’s framework considers neighbourhood-scale features such as connectivity, land-use patterns, location, and environmental performance.
This perspective is particularly relevant for integrated districts.
A highly efficient office tower surrounded by large parking areas and disconnected roads may still contribute to car-dependent urban development.
Neighbourhood-scale assessment encourages developers to consider the surrounding urban system.
Certification can provide structured guidance, although projects should evaluate its suitability, cost, and applicable requirements.
Green Infrastructure and Climate Resilience
Urban districts must increasingly consider extreme heat, heavy rainfall, flooding, and other climate-related risks.
Green infrastructure can help manage some of these challenges.
Tree planting, permeable surfaces, rain gardens, and appropriately designed stormwater systems may reduce surface runoff and improve outdoor comfort.
However, performance depends on local conditions, soil characteristics, maintenance, and engineering quality.
A landscaped plaza with inadequate drainage may create serious problems during heavy rainfall.
Climate resilience should be assessed through technical studies and integrated into infrastructure planning.
6. Mixed-Use Asset Management and District Operations
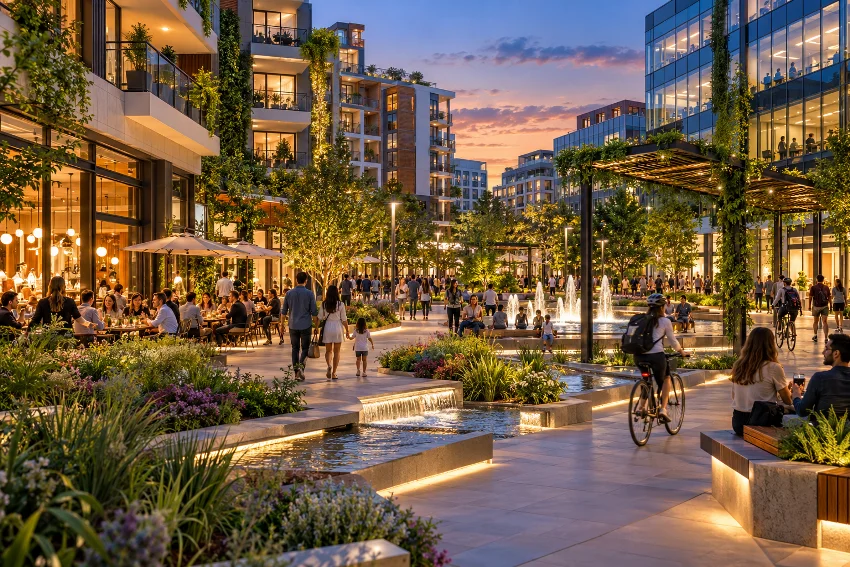
Completing construction is only the beginning of a development’s operational life.
Integrated districts contain multiple stakeholders with different expectations.
Residents want comfortable living environments, retailers need customer access, and office tenants require efficient facilities.
Managing these demands requires coordinated district-level operations.
Establishing a Unified Management Structure
Traditional property management frequently focuses on individual buildings.
District management extends those responsibilities across shared infrastructure, public spaces, security, maintenance, and community services.
A dedicated management organisation can coordinate these activities.
Its responsibilities may include landscaping, cleaning, waste management, lighting, event programming, and common-area maintenance.
However, the financial model must clearly identify who pays for shared services.
Residential owners, commercial tenants, investors, and public authorities may have different obligations.
Transparent service charges and governance arrangements reduce the potential for disagreements.
Optimising Tenant Mix and Commercial Performance
Retail and commercial leasing should support the district’s broader identity.
A balanced tenant mix provides services that residents and workers actually need.
For example, neighbourhood grocery stores, pharmacies, childcare facilities, cafés, and fitness businesses may generate complementary foot traffic.
However, concentrating too many similar businesses in one area can weaken financial performance.
Leasing teams should monitor consumer behaviour, vacancy patterns, and tenant financial health.
Temporary retail concepts and pop-up spaces can help test demand before committing to long-term leases.
Maintaining Public Spaces and Community Experience
A district’s reputation depends partly on everyday operational quality.
Poor lighting, damaged pavements, overflowing waste bins, and neglected landscaping can undermine otherwise impressive architecture.
Preventive maintenance reduces the likelihood of expensive repairs and service interruptions.
Community engagement is equally important.
Residents and business operators should have practical ways to report problems and contribute suggestions.
Responsive management helps the district evolve as user expectations change.
7. Smart District Technology and Data-Driven Management
Smart-city technology can improve the way large developments monitor resources and coordinate services.
However, collecting more information doesn’t automatically produce better management decisions.
The most valuable systems solve clearly defined operational problems.
Integrating Building Management Systems
Large developments may operate multiple building management systems covering heating, cooling, lighting, and other mechanical services.
A district-wide management platform can provide greater visibility across shared operations.
For example, managers may compare energy consumption between office towers, shopping areas, and residential facilities.
Unexpected increases can trigger technical investigations.
However, different buildings may require different operational standards.
Residential comfort expectations cannot always be managed using the same approach as commercial office facilities.
Using Predictive Maintenance and Digital Monitoring
Sensors can provide useful information about equipment performance, occupancy, water consumption, and infrastructure conditions.
Predictive maintenance tools may identify unusual operating patterns before equipment fails.
For instance, abnormal energy consumption from a central cooling system might indicate a mechanical or control problem.
Maintenance teams can investigate before performance deteriorates further.
However, predictive systems require reliable sensors, suitable data, and ongoing verification.
The technology should support qualified technical staff rather than replace professional inspections.
Protecting Privacy and Cybersecurity
Connected buildings generate information that may reveal occupancy patterns or individual behaviour.
Management teams should minimise unnecessary collection of personal data.
Appropriate access controls, vendor oversight, cybersecurity procedures, and data retention policies are important.
A digital platform should never become an uncontrolled repository of resident information.
Responsible technology management builds confidence among users while reducing operational exposure.
8. Social Inclusion, Community Value, and Urban Regeneration
Property development influences more than financial returns.
Large projects can affect housing affordability, neighbourhood identity, local businesses, and access to essential services.
Successful regeneration should consider these broader outcomes.
Providing Diverse Housing Opportunities
Integrated districts often attract residents with different incomes, ages, and household needs.
A community containing only premium apartments may struggle to accommodate workers employed in its retail and service businesses.
Housing diversity can improve inclusivity and support local economic activity.
Developers may consider different unit sizes, rental options, accessible housing, and affordability mechanisms where appropriate.
These measures depend on planning regulations, financial feasibility, and local housing needs.
The objective is to create a neighbourhood that supports a wider range of residents.
Supporting Existing Communities
Urban regeneration can improve infrastructure and public spaces, but it can also create displacement pressures.
Rising property values and rents may affect existing households and small businesses.
The EPA’s equitable development guidance emphasises approaches that involve communities and improve access to economic and environmental benefits.
Early consultation helps planners understand concerns before designs become difficult to change.
Local business support, relocation assistance, and suitable affordability strategies may be relevant depending on the project.
Community participation should influence meaningful decisions rather than serve as a symbolic exercise.
Measuring Social and Economic Impact
Developers increasingly need to demonstrate how projects contribute to surrounding communities.
Useful indicators may include local employment, public-space accessibility, housing diversity, business participation, and transport connectivity.
However, outcomes should be measured carefully.
A project may create numerous construction jobs without delivering equivalent long-term employment opportunities.
Similarly, increased property values do not necessarily mean every existing resident benefits.
Transparent reporting provides a clearer picture of the development’s actual impact.
9. Long-Term Investment Strategy and Sustainable District Growth
Large urban developments need strategies that remain relevant beyond their initial construction period.
Demographic changes, evolving workplace preferences, technological developments, and environmental pressures can all influence property demand.
Adaptability should therefore become a central investment principle.
Designing Flexible Buildings and Urban Spaces
Buildings with adaptable floor plates and appropriate structural systems may accommodate changing uses more effectively.
For example, certain office spaces could potentially be converted for alternative occupancy if market demand shifts.
However, such conversions depend on structural capacity, building codes, servicing requirements, and financial feasibility.
Developers should assess flexibility during the design stage.
A relatively small initial design improvement may reduce expensive future modifications.
Adaptable public spaces can also support different events, seasonal activities, and community needs.
Developing a 10-Year District Management Strategy
A practical long-term strategy should combine financial, environmental, and operational objectives.
| Strategic Area | Key Performance Indicator | Management Objective |
|---|---|---|
| Residential Assets | Occupancy and Retention | Maintain stable residential demand |
| Commercial Leasing | Vacancy and Rental Collection | Protect recurring income |
| Energy Management | Energy Use Intensity | Improve operational efficiency |
| Mobility | Walking and Transit Share | Support accessible transportation |
| Public Spaces | Usage and Satisfaction | Strengthen community experience |
| Financial Performance | NOI and Capital Expenditure | Sustain asset value |
These indicators should be reviewed regularly and adjusted to changing circumstances.
Financial success depends on more than achieving strong initial sales.
District operators must manage maintenance costs, tenant relationships, future capital requirements, and the quality of shared spaces.
Building Resilience Into Real Estate Portfolios
Diversification across property functions can reduce dependence on a single income category.
However, it doesn’t eliminate market risk.
An economic downturn can affect residential demand, retail spending, and office leasing simultaneously.
Investors should assess scenarios involving higher financing costs, slower leasing, construction delays, and increased operating expenses.
Stress testing helps identify vulnerabilities before they threaten financial stability.
Strong developments combine realistic financing assumptions with adaptable planning and disciplined asset management.
Successful Mixed-Use Development connects urban planning, real estate investment, sustainable infrastructure, and professional district management into one coordinated strategy.
The strongest projects create environments where people can live, work, and interact while supporting long-term financial performance.
Start by evaluating market demand, improving connectivity, and developing a flexible master plan that delivers lasting value for investors and communities.
Learning doesn’t have to end with the final paragraph. This educational reference opens the door to supplementary materials, academic perspectives, and subject-related explanations. Readers interested in developing a stronger foundation can explore additional information that adds meaningful context to the ideas introduced in this article.