
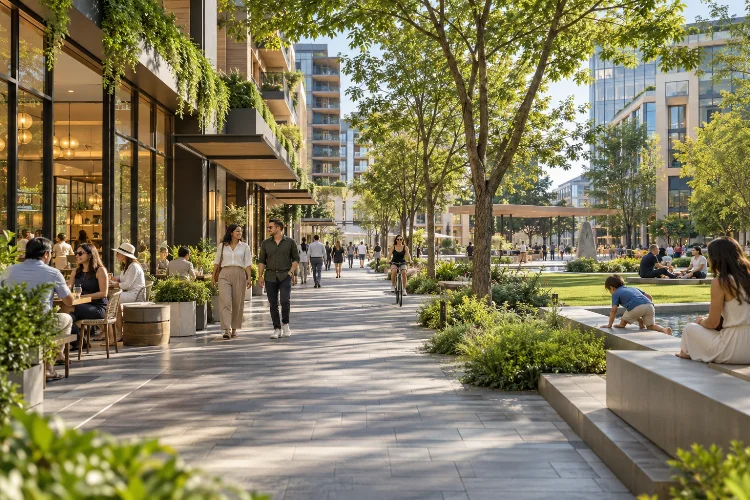
Imagine walking through a mixed-use neighborhood where everything just feels connected. You leave your apartment, grab coffee from a nearby café, cross a shaded plaza, and reach your office without dealing with confusing sidewalks or endless traffic.
Along the way, you see people relaxing, children playing, and small businesses enjoying a steady flow of visitors. That kind of urban experience rarely happens by accident.
Integrating public realm networks into mixed-use master plans is about creating meaningful connections between buildings, streets, parks, plazas, pedestrian pathways, and everyday activities.
Instead of treating outdoor spaces as leftover land, successful urban planning makes them an essential part of how a district functions.
This matters even more in high-density developments, where residential, commercial, retail, and recreational activities compete for limited space.
Without a coordinated public realm strategy, even impressive developments can become fragmented, uncomfortable, or surprisingly difficult to navigate.
So, how can planners create urban districts that feel connected, welcoming, and genuinely enjoyable? Let’s explore seven practical strategies for turning disconnected spaces into a vibrant public realm network.
1. Think of Public Spaces as a Connected Urban Network
Move Beyond Individual Parks and Plazas
One of the biggest mistakes in mixed-use master planning is designing public spaces as separate attractions. A beautiful central plaza might look fantastic in architectural renderings, but its value drops when reaching it requires crossing busy roads or navigating confusing pathways.
A strong public realm network works differently. It connects streets, open spaces, building entrances, transit stops, and neighborhood destinations into one continuous system.
Think of it like a city’s circulation system. Major pedestrian corridors act as main arteries, smaller pathways provide local connections, and plazas become gathering points where different activities meet.
UN-Habitat’s City-Wide Public Space Assessment Toolkit emphasizes evaluating public spaces through their distribution, accessibility, quantity, quality, and network connections. This approach helps planners understand whether spaces genuinely support the broader urban environment.
Establish a Clear Public Space Hierarchy
Not every outdoor area needs to perform the same function. A central civic square may accommodate events and markets, while smaller neighborhood parks provide quiet spaces for nearby residents.
For example, a hypothetical 10-hectare mixed-use district could feature a central plaza connected to two green corridors, several pocket parks, and a network of pedestrian-friendly streets. Each space would have its own character while contributing to an integrated experience.
The key is designing connections before finalizing individual buildings.
When landscape networks shape the initial master plan, public spaces become organizing elements rather than decorative additions squeezed between development plots.
2. Prioritize Walkability and Seamless Urban Connectivity
Design Around How People Actually Move
People naturally prefer convenient routes. If the shortest path between a residential tower and a shopping area involves a long detour, pedestrians will probably search for a shortcut.
This is why understanding pedestrian desire lines is essential.
Before drawing pathways, identify major destinations and everyday movement patterns. Consider where residents travel in the morning, how office workers reach restaurants, and which routes visitors use to access public transport.
The Institute for Transportation and Development Policy identifies walking, cycling, connectivity, and transit integration among its eight core principles of transit-oriented development.
These principles are particularly useful for mixed-use districts because they encourage compact layouts and more sustainable mobility choices.
Create Comfortable and Legible Routes
A connected pedestrian network should feel intuitive. Clear sightlines, recognizable landmarks, logical intersections, and consistent paving can help visitors navigate without constantly checking maps.
Comfort matters just as much as distance.
In tropical climates, shaded sidewalks, covered walkways, and well-ventilated corridors can make walking significantly more attractive. Meanwhile, colder cities may need wind protection, sunny gathering areas, and weather-resistant materials.
Cycling routes should complement pedestrian movement without creating unnecessary conflicts. Secure bicycle parking near transit stations, offices, and retail destinations can also support short-distance trips.
Ultimately, good conectivity means that moving between activities feels effortless, not like solving a puzzle.
3. Turn Streets Into Active Public Spaces
Design Beyond Traffic Movement
Urban streets are often treated primarily as transportation infrastructure. But in successful mixed-use developments, they also function as places for social interaction, commercial activity, and everyday community life.
NACTO’s Global Street Design Guide promotes a broader approach to street design that considers mobility, safety, environmental quality, economic activity, and public well-being.
That means sidewalks should offer more than enough room to walk.
Imagine a street lined with cafés, shaded seating, small trees, and storefronts opening directly onto the pedestrian realm. Now compare it with a road surrounded by blank podium walls and exposed parking entrances.
Both may provide access to buildings, but their urban experiences are completely different.
Activate Ground Floors Strategically
Building frontages play a major role in shaping public life. Retail spaces, restaurants, community facilities, and welcoming building lobbies can create activity throughout the day.
However, activation should reflect the surrounding land uses.
A busy commercial street may benefit from cafés and restaurants, while quieter residential pathways might work better with neighborhood services, gardens, or smaller community spaces.
Service entrances, loading areas, and parking ramps should be carefully positioned to minimize interruptions to important pedestrian corridors.
The goal is not to fill every frontage with shops. It is to create appropriate relationships between indoor activities and the public spaces outside.
When done well, everyday streets become destinations rather than merely routes between buildings.
4. Develop a Diverse Network of Public Open Spaces
Give Each Space a Meaningful Purpose
A successful public realm includes different types of open spaces that support different activities.
Large plazas can accommodate public events and seasonal markets, while pocket parks offer places to rest during a busy day. Linear parks may provide continuous walking and cycling connections, and landscaped courtyards can support smaller neighborhood gatherings.
Diversity helps a district remain interesting throughout the day.
Project for Public Spaces identifies accessibility, comfort, activity, and sociability as four important characteristics of successful public spaces. A space does not become valuable simply because it looks attractive; people need reasons to visit and spend time there.
Consider a central square surrounded by offices and residential buildings. During lunchtime, it might accommodate food vendors and outdoor seating. In the evening, the same square could become a relaxed gathering place for residents.
Create Transitions Between Public and Private Areas
One overlooked aspect of public realm planning is the transition between completely public spaces and more private environments.
Residential gardens, semi-public courtyards, building forecourts, and commercial terraces can create gradual changes in activity and privacy.
These transitional areas help avoid abrupt boundaries between busy public streets and quieter residential spaces.
However, accessibility should remain clear.
Visitors should understand which areas are genuinely open to everyone and which are intended for building occupants. Confusing boundaries, excessive barriers, or unclear rules can make a neigborhood feel less welcoming.
A well-planned hierarchy creates privacy without sacrificing urban openness.
5. Make the Public Realm Inclusive, Safe, and Comfortable
Design for Different Ages and Abilities
A great urban district should work for more than young professionals walking between office towers and coffee shops.
Children, older adults, wheelchair users, parents with strollers, and people with different mobility needs should all be considered from the earliest planning stages.
Accessible routes need suitable gradients, clear walking widths, safe crossings, and comfortable places to rest. Seating should be distributed throughout the district rather than concentrated in one showcase plaza.
Lighting, wayfinding, and visibility also influence whether people feel comfortable using outdoor spaces.
UN-Habitat’s Public Space Site-Specific Assessment uses a five-minute walking radius, represented as approximately 400 meters, to help examine neighborhood-level public space conditions and community needs.
This offers a practical starting point for assessing local accessibility, although actual walking distances and appropriate service areas depend on the site’s street network and users.
Encourage Social Interaction Without Forcing It
Public spaces work best when people have choices.
Some visitors want lively surroundings, while others prefer peaceful corners to read, talk, or simply relax. Good placemaking provides both without forcing everyone into the same type of activity.
Small design details can make a big difference.
Movable chairs, shaded benches, drinking fountains, accessible public facilities, and flexible gathering areas can support everyday use.
Community participation is equally important. Residents, local businesses, and surrounding neighborhoods often understand daily movement patterns and social needs that design teams might otherwise overlook.
Instead of assuming what people want, planners can use interviews, workshops, temporary installations, and observation to inform the design process.
The result is a public realm that reflects real community needs rather than only the expectations of developers.
6. Integrate Green Infrastructure and Climate-Responsive Design
Connect Landscape Networks With Environmental Performance
Public realm networks should do more than improve appearance and movement. They can also help mixed-use districts respond to climate-related challenges.
Green corridors, urban trees, rain gardens, and permeable surfaces can contribute to stormwater management and environmental comfort.
According to the US Environmental Protection Agency, green infrastructure strategies such as bioswales, bioretention areas, permeable pavement, and green roofs can manage rainfall through processes including storage, filtration, infiltration, and evapotranspiration.
These solutions can be integrated directly into public space design.
For example, a landscaped pedestrian boulevard could include planted drainage channels that collect runoff from surrounding paved areas. Nearby rain gardens could provide additional storage and filtration while improving the visual character of the street.
Of course, performance depends on rainfall intensity, soil conditions, groundwater levels, maintenance, and local engineering requirements.
Create Comfortable Outdoor Microclimates
Climate-responsive master planning also considers sunlight, wind, temperature, and humidity.
In hot urban environments, strategically positioned trees and building canopies can provide essential shade. Green corridors may improve outdoor comfort while creating pleasant walking environments.
Building massing should also support the public realm.
Tall buildings can produce uncomfortable wind conditions, while oversized podiums may block important breezes or cast unwanted shadows. Early solar and wind studies help identify these issues before the development layout becomes fixed.
Landscape design should prioritize long-term plant health, including appropriate soil volumes, drainage, irrigation, and ongoing maintenence.
A beautiful planting scheme loses much of its value if vegetation struggles to survive after construction.
The best approach combines architecture, landscape, and environmental engineering from the beginning rather than treating sustainability as a final design layer.
7. Plan for Long-Term Management, Flexibility, and Performance
Deliver the Public Realm Alongside Development Phases
Mixed-use districts are frequently developed in multiple phases. New buildings may appear gradually as investment, market demand, and infrastructure capacity evolve.
This creates an important planning challenge.
How do you ensure that the first completed phase feels like a functioning neighborhood rather than an isolated building surrounded by construction sites?
The answer is to establish key public connections early.
Initial phases should provide safe pedestrian access, essential landscaping, useful gathering areas, and connections to surrounding streets or transit facilities.
Temporary parks, community gardens, pop-up markets, and flexible event areas can activate future development sites where appropriate.
However, temporary solutions should never replace essential infrastructure or become an excuse for delaying promised public amenities indefinitely.
Measure Success Beyond Attractive Renderings
Master plans often use impressive visuals to communicate their vision. But attractive renderings cannot tell us whether public spaces will genuinely succeed after opening.
That requires measurable indicators.
Planning teams can monitor pedestrian movement, average walking distances, accessibility, shade coverage, public-space occupancy, and the distribution of activities throughout the district.
Operational measures are equally valuable.
Maintenance costs, landscape survival, public feedback, and the frequency of community events can reveal whether spaces remain welcoming over time.
For example, a plaza with high pedestrian traffic but very little seating activity might be functioning mainly as a shortcut. Adding shade, improving furniture placement, or introducing everyday amenities could encourage visitors to stay longer.
Governance matters too.
In privately developed districts, agreements should clearly define responsibilities for maintenance, public access, cleaning, programming, and future modifications.
Without these arrangements, even thoughtfully designed public spaces can become poorly maintained or difficult to access.
A successful master plan therefore needs more than a physical design framework. It needs a realistic operating strategy that allows the district to adapt while preserving the quality and openness of its shared spaces.
Great mixed-use districts are defined not only by their buildings, but also by the spaces connecting them.
A successful public realm network brings streets, parks, plazas, pedestrian routes, and everyday activities into a coordinated urban experience.
It makes moving around easier, supports social interaction, encourages sustainable transport, and creates opportunities for more climate-resilient development.
The most effective approach starts early: map essential connections, design around people, establish diverse open spaces, and plan for long-term management.
If you are working on an urban development project, take another look at your master plan. Are its public spaces genuinely connected, or are they simply attractive pieces scattered between buildings?
Start designing the connections first, and the entire district has a better chance of becoming a place people truly enjoy.