
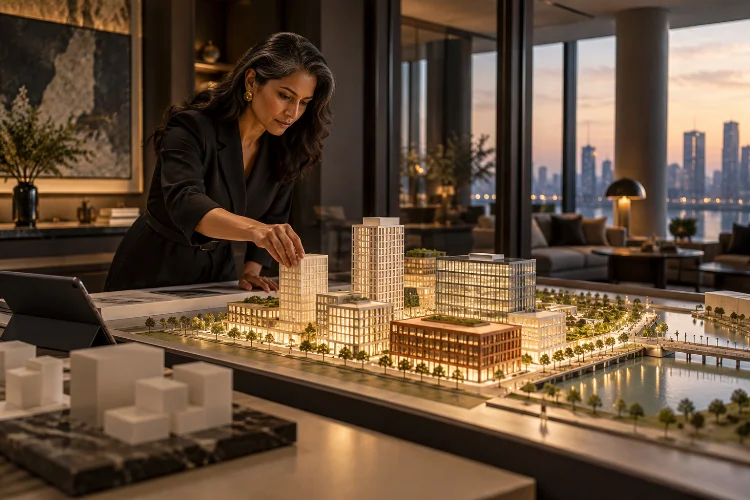
Imagine developing a prime urban site with apartments, offices, retail spaces, and a boutique hotel. Everything looks promising on the master plan, but one question keeps coming up: how do you decide which property type deserves the most space?
Giving every use an equal share might seem reasonable, but real estate development rarely works that way. Some components generate higher revenue, others attract steady tenants, and a few might cost more to build than their projected value can justify.
That’s why optimising development yield across mixed-use property types is such an important part of real estate planning.
It’s not simply about building taller towers or squeezing more floor area onto limited land. The real challenge is balancing development density, usable space, market demand, operating income, and construction costs to create a financially sustainable project.
A successful mixed-use development needs the right combination of property types, each contributing to the overall performance of the district.
So, how can developers make smarter decisions without sacrificing urban quality? Let’s explore seven practical strategies for improving development efficiency and long-term investment performance.
1. Understand What Development Yield Actually Means
Development Yield Is More Than Building Density
The term development yield can mean different things depending on whether you’re talking to an architect, property investor, or financial analyst.
In urban planning, yield often refers to how much development can be accommodated on a site. This might be expressed through gross floor area (GFA), floor area ratio (FAR), plot ratio, or the number of residential units.
In property investment, yield usually describes the relationship between income and asset value or development cost. For example, a completed office property producing $600,000 in annual net operating income against a $10 million development cost has a yield on cost of 6%.
Meanwhile, developers also measure profitability through profit margins, residual land value, internal rate of return (IRR), and equity multiples.
These metrics answer different questions, so they should never be treated as interchangeable.
Connect Physical Yield With Financial Performance
Consider a hypothetical 20,000-square-meter site with a permitted FAR of 4.0. Depending on the applicable planning rules and measurement definitions, that could support approximately 80,000 square meters of counted gross floor area.
However, developing every possible square meter doesn’t automatically deliver the best financial result.
Additional floors might require more expensive structural systems, elevators, mechanical equipment, and fire safety provisions. They may also produce units or commercial spaces that the market cannot absorb quickly enough.
The smarter approach is to evaluate how each additional square meter contributes to revenue, costs, and overall project value.
In other words, the goal isn’t maximum density. It’s the most productive and financially viable development configuration.
2. Find the Right Balance Between Property Types
Understand the Market Before Allocating Floor Area
One of the most important mixed-use development strategies is establishing the right relationship between residential, office, retail, and hospitality components.
Each property type responds to different market conditions.
Residential development depends on household demand, purchasing power, selling prices, and rental affordability. Offices are influenced by business activity, tenant preferences, employment patterns, and competing commercial supply.
Retail relies heavily on customer spending, accessibility, surrounding demographics, and foot traffic. Hotels depend on visitor demand, room rates, occupancy patterns, and operating performance.
Instead of allocating space based on architectural symmetry, developers should begin with detailed market research.
For example, an urban site close to universities and public transportation might support rental apartments, flexible offices, and everyday retail more effectively than a large luxury shopping center.
Use Complementary Activities to Strengthen Performance
A well-balanced property mix creates opportunities for different uses to support one another.
Residents become potential customers for shops and restaurants. Office workers increase daytime activity, while hotels can introduce visitors who spend money on nearby services.
The Urban Land Institute highlights how successful town centers use complementary activities and pedestrian-friendly environments to create value beyond individual buildings.
Projects such as Avalon in Alpharetta, Georgia, and North Hills in Raleigh, North Carolina, demonstrate how different uses can work together within coordinated commercial districts.
However, not every combination is beneficial.
Too much retail can create vacancy risks, while excessive office supply may weaken leasing performance. The right balance depends on local demand, operating schedules, and the relationship between different property types.
3. Improve Floor-Area Efficiency Without Compromising Quality
Turn Gross Floor Area Into Revenue-Producing Space
Two developments with identical gross floor areas can generate very different financial outcomes.
The difference often comes down to building efficiency.
A residential tower containing excessive corridors, oversized service areas, and inefficient apartment layouts might produce less saleable space than a carefully planned building of the same size.
Similarly, office buildings with inefficient floor plates can lose valuable leasing area to poorly positioned cores and circulation spaces.
The International Property Measurement Standards (IPMS), supported by RICS, provide frameworks for measuring and reporting property areas consistently.
Using an appropriate measurement basis is essential when comparing development alternatives.
Measure Efficiency for Every Property Component
Consider a hypothetical residential building containing 20,000 square meters of gross floor area.
If its saleable-area efficiency is 75%, it generates approximately 15,000 square meters of saleable space. Improving that ratio to 80% increases the saleable area to 16,000 square meters without changing the total GFA.
At an assumed selling price of $3,000 per square meter, the additional 1,000 square meters could represent $3 million in extra gross sales revenue.
Of course, improving effeciency shouldn’t mean removing essential circulation, accessibility, shared amenities, or building services.
Different property types also need different measurements.
Hotels might prioritize room counts and revenue per available room, while retail developers examine trading areas, frontage quality, and leasing efficiency.
The goal is to reduce unnecessary space while protecting the experience that makes a property commercially attractive.
4. Evaluate Rental Income, Sales Revenue, and Investment Returns
Use Appropriate Financial Metrics for Each Property Type
Comparing mixed-use components becomes difficult when some are intended for sale and others are retained for rental income.
Residential projects intended for individual sales are commonly assessed using sales revenue, development costs, profit margins, and project cash flows.
Office and retail investments are often evaluated using net operating income (NOI), capitalisation rates, vacancy assumptions, and tenant-related expenses.
Hotels require additional operating indicators, including average daily rate (ADR), occupancy, revenue per available room (RevPAR), and operating profit.
A single yield percentage cannot accurately describe every property type.
Understand Yield on Cost and Capitalisation Rates
Imagine the income-producing office and retail portions of a development generate a stabilised annual NOI of $5.5 million.
If their allocated total development cost is $75 million, the yield on cost is:
Yield on Cost = Annual NOI ÷ Total Development Cost × 100
$5.5 million ÷ $75 million × 100 = 7.33%
Now assume comparable completed assets trade at a capitalisation rate of 6.5%.
Using the same NOI, the indicated stabilised asset value would be approximately $84.6 million before applicable transaction adjustments.
The difference between yield on cost and market capitalisation rate can signal potential development value, although it does not directly equal developer profit.
Construction timing, leasing incentives, financing costs, and market risks still need consideration.
RICS research on developer returns also explains why sophisticated development appraisals frequently combine conventional profit measures with discounted cash flow analysis.
This helps developers understand not only how much money a project could generate, but also when that money becomes available.
5. Control Construction Costs and Shared Infrastructure
Focus on Marginal Returns, Not Just Construction Savings
Sometimes the easiest way to improve development performance isn’t increasing revenue. It’s avoiding costs that generate little additional value.
Mixed-use buildings can become expensive because different uses require separate structural arrangements, building services, security systems, and circulation patterns.
For example, a residential tower above a shopping podium may require structural transfer systems because the preferred column grids are different.
Those systems can affect construction budgets, floor heights, and project schedules.
Developers should compare alternative building configurations to understand whether combining uses vertically creates enough financial benefits to justify the technical complexity.
Make Shared Facilities Work Smarter
Shared infrastructure can improve project economics when it is designed around realistic operating requirements.
Parking provides a useful example.
Office parking demand often peaks during working hours, while residential and entertainment demand can be stronger in evenings and on weekends. This creates opportunities for shared parking arrangements.
The US Environmental Protection Agency identifies shared parking as a way to reduce unnecessary parking supply, particularly when nearby uses have different peak-demand periods.
However, actual savings must be verified through transport studies, local regulations, management arrangements, and user access requirements.
Other opportunities include shared loading facilities, centralised utilities, waste management systems, and coordinated landscape maintenence.
The challenge is identifying where sharing genuinely reduces costs without creating operational conflicts.
Smart infrastructure planning should lower the project’s total lifecycle cost, not simply shift expenses from construction to future management.
6. Use Urban Design and Transit Accessibility to Support Yield
Recognize the Financial Value of Walkability
Urban design and financial performance are sometimes treated as separate discussions.
In reality, they are closely connected.
A mixed-use development with comfortable pedestrian routes, active ground floors, attractive public spaces, and convenient public transportation may be better positioned to attract residents, tenants, and visitors.
The Institute for Transportation and Development Policy’s TOD Standard outlines eight principles: Walk, Cycle, Connect, Transit, Mix, Densify, Compact, and Shift.
These principles encourage integrated neighborhoods where different activities support short trips and sustainable transportation.
For developers, this approach can strengthen the overall attractiveness of a project, although the financial benefits should be tested against local market evidence.
Protect the Spaces That Create Long-Term Value
It can be tempting to reduce plazas, landscaped corridors, or community facilities to create more saleable floor area.
But removing these amenities can weaken the qualities that make a development competitive.
Imagine two residential towers with similar unit sizes and specifications. One overlooks a shaded park with active retail and safe pedestrian connections, while the other faces a large parking structure.
The first may achieve stronger buyer interest or tenant retention, depending on market conditions.
The US Environmental Protection Agency’s smart growth framework promotes compact development, mixed land uses, walkable neighborhoods, and transportation choices as complementary planning principles.
These ideas provide a useful reminder that financial optimisation should not happen at the expense of livability.
A well-designed public realm can contribute to commercial positioning and long-term asset resilience.
7. Test Different Development Scenarios Before Finalising the Master Plan
Compare Alternatives Using the Same Financial Assumptions
One of the most practical ways to optimise a mixed-use scheme is to evaluate several development scenarios before committing to a preferred design.
Imagine a hypothetical urban site with three possible configurations.
One prioritises apartments, another balances residential and commercial uses, and the third allocates substantially more floor area to offices.
The following simplified example shows how different property mixes could affect residual land value.
| Financial indicator | Residential-Led | Balanced Mix | Office-Heavy |
|---|---|---|---|
| Gross Development Value | $225M | $240M | $252M |
| Non-Land Development Costs | $173M | $182M | $202M |
| Target Developer Profit (15% of GDV) | $33.75M | $36M | $37.8M |
| Residual Land Value | $18.25M | $22M | $12.2M |
All figures are hypothetical. Development costs include assumed delivery and financing expenditures but exclude the land purchase price and related acquisition costs.
Interestingly, the office-heavy scenario generates the highest gross development value, yet it produces the lowest residual land value.
The balanced scheme performs better under these assumptions because the relationship between revenue, development costs, and required profit is more favorable.
This illustrates an important principle: higher development value does not automatically mean better project economics.
Stress-Test the Results Against Market Uncertainty
A development model should never depend entirely on one optimistic forcast.
Test what happens if residential selling prices fall by 5%, office leasing takes another year, retail occupancy underperforms, or construction costs increase unexpectedly.
A detailed discounted cash flow model can help capture differences in development timing, financing requirements, phased completions, and revenue collection.
Sensitivity analysis also reveals which assumptions have the greatest influence on project performance.
For example, a scheme may appear profitable under stable office rents but become less attractive when leasing delays are included.
Meanwhile, a residential-heavy alternative could produce quicker capital recovery but greater exposure to fluctuations in housing demand.
There is no universally perfect property mix.
The best option is the one that provides an appropriate risk-adjusted return while meeting planning requirements, community needs, and long-term operational expectations.
Developers should therefore treat the master plan as an evolving financial and spatial strategy rather than a fixed architectural composition.
Optimising development yield is about making every square meter contribute to a stronger, more sustainable mixed-use project.
That means understanding the market, choosing complementary property types, improving usable floor area, controlling infrastructure costs, and evaluating financial returns with appropriate metrics.
It also means recognising that quality urban design, walkability, and public spaces can support long-term competitiveness rather than simply consume developable land.
The most successful approach combines architectural planning with realistic market assumptions and scenario-based financial analysis.
Before finalising your next development master plan, compare alternative property mixes, test their financial sensitivity, and examine how each component contributes to the whole.
The goal isn’t to build the most space possible. It’s to create the right amount of space, in the right combination, for the strongest achievable long-term value.