
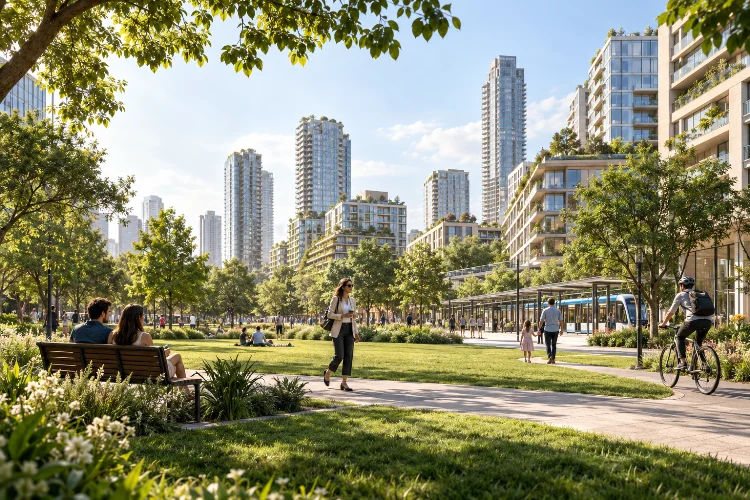
Imagine living in a vibrant city district where everything you need is just a short walk away. Your office is nearby, there’s a cosy café around the corner, public transport is easy to reach, and you can unwind in a green park after a busy day. Sounds pretty ideal, doesn’t it?
But creating this kind of urban environment isn’t as simple as squeezing more buildings into a limited space.
As cities expand and land becomes increasingly valuable, urban planners face a tricky challenge: accommodating more people and activities without sacrificing comfort, accessibility, or environmental quality.
This is where balancing density and livability in mixed-use urban masterplans becomes essential.
A successful development needs more than high-rise buildings and impressive commercial spaces. It requires thoughtful urban design, efficient infrastructure, accessible public areas, and a healthy relationship between people and their surroundings.
In this article, we’ll explore how smart planning strategies can transform dense urban developments into welcoming, sustainable, and economically vibrant communities.
We’ll also look at practical ways to manage building intensity, improve walkability, and create neighbourhoods where people genuinely enjoy spending their time.
1. Understanding the Relationship Between Urban Density and Livability
Urban density often gets a bad reputation. People sometimes associate dense cities with traffic congestion, overcrowded streets, limited greenery, and expensive housing.
However, density itself isn’t necessarily the problem. Poor planning is usually what makes high-density environments uncomfortable.
When designed thoughtfully, compact urban districts can actually improve accessibility, support public transportation, and create more opportunities for social interaction.
Density Isn’t Just About Building Taller
Urban density can be measured in several ways, including population per hectare, residential units per hectare, and floor area ratio (FAR).
For example, a one-hectare development site with an FAR of 3.0 could theoretically accommodate 30,000 square metres of total floor area, depending on local regulations.
That floor space might be arranged in several mid-rise buildings rather than a single skyscraper. Both configurations can deliver similar development intensity while creating very different experiences at street level.
UN-Habitat’s Five Principles of Sustainable Neighbourhood Planning identifies high density, mixed land use, connected streets, social diversity, and limited land-use specialisation as important elements of sustainable urban development.
Its framework includes a reference density of at least 15,000 people per square kilometre. However, this should be understood as a planning benchmark rather than a universal target for every project.
What Makes a Dense District Actually Livable?
Livability describes how well an urban environment supports daily life.
It involves housing quality, access to essential services, pedestrian safety, environmental comfort, social opportunities, and the availability of public spaces.
Consider two districts with similar population densities. One features wide vehicle-dominated roads, isolated apartment towers, and very little shade, while the other provides connected streets, attractive public plazas, and accessible amenities.
Although their density figures may be almost identical, the second district is likely to offer a much more pleasant everyday experience.
The key lesson is simple: successful urban density depends on design quality, not just development quantity.
2. Distributing Density Strategically Across a Mixed-Use District
A common mistake in urban master planning is spreading building density evenly across an entire development site.
While this may look balanced on a zoning diagram, it doesn’t necessarily reflect how people move, work, or interact with different parts of a city.
Some locations can comfortably accommodate higher development intensity, while others need breathing room.
Concentrate Development Around Public Transport
Transit-oriented development (TOD) provides a useful starting point for organising urban density.
According to the Institute for Transportation and Development Policy (ITDP), successful TOD follows eight principles: Walk, Cycle, Connect, Transit, Mix, Densify, Compact, and Shift.
These principles connect building intensity with sustainable mobility and accessible urban activities.
The World Bank’s TOD implementation guidance also discusses concentrating development and activities within approximately five to ten minutes’ walking distance of major transit stations.
For example, a mixed-use masterplan might concentrate office towers, high-density apartments, and commercial developments around a central transit interchange.
As the distance from that interchange increases, building heights and development intensity could gradually decrease, creating transitions towards parks, schools, and surrounding residential communities.
Create Density Gradients Instead of Uniform Development
Density gradients allow planners to establish different development characters within the same district.
A central urban core might accommodate buildings between 15 and 25 storeys, while surrounding neighbourhoods could feature mid-rise developments between five and ten storeys.
These ranges are purely illustrative and must be adjusted to local planning regulations, infrastructure capacity, environmental conditions, and market demand.
The approach can improve visual variety, daylight access, pedestrian comfort, and the relationship between buildings and public spaces.
It also creates opportunities for different housing types rather than relying exclusively on high-rise apartments.
By distributing density according to accessibility and urban function, masterplans can accommodate substantial growth without making every part of the district feel equally intense.
3. Mixing Urban Functions to Support Everyday Convenience
A dense district becomes much more attractive when people can easily access everyday destinations.
That’s one of the biggest advantages of mixed-use development: housing, workplaces, shopping, entertainment, and community facilities can support one another within a relatively compact area.
However, simply placing different uses beside each other doesn’t guarantee a successful neighbourhood.
The arrangement needs to respond to real patterns of human activity.
Design Around the 15-Minute Neighbourhood Concept
The 15-minute city concept encourages urban environments where residents can access many essential daily services within a short walk or bicycle ride.
C40 Cities promotes complete, people-centred neighbourhoods that bring housing, jobs, services, and green spaces closer together.
Imagine a residential cluster with a grocery store, childcare centre, pharmacy, café, and neighbourhood park located within convenient walking distance.
Residents spend less time making unnecessary vehicle trips, while local businesses gain access to a consistent customer base.
The idea isn’t that everyone must work or shop within 15 minutes of home. Rather, everyday urban life becomes easier when essential destinations are distributed more intelligently.
Combine Horizontal and Vertical Mixed-Use Development
Mixed-use planning can happen across separate development parcels or within individual buildings.
A vertical mixed-use building might feature restaurants and retail at ground level, office spaces on intermediate floors, and apartments above.
Meanwhile, horizontal mixed-use planning connects different buildings and activities through a walkable street network.
Both approaches can work well, especially when building entrances, public spaces, and pedestrian routes are carefully coordinated.
However, planners should also manage potential conflicts between different activities.
Late-night entertainment venues, commercial loading areas, and busy restaurants may create noise or servicing problems for nearby residential developments.
Appropriate building layouts, acoustic treatments, delivery schedules, and thoughtful zoning transitions help maintain activity without compromising residential comfort.
A succesful mixed-use neighbourhood should feel lively, but it should still offer residents somewhere peaceful to relax.
4. Designing Human-Scale Streets and Connected Mobility Networks
One of the clearest indicators of livability is how comfortable people feel moving through a district.
Even beautifully designed buildings can lose their appeal when pedestrians must navigate dangerous crossings, disconnected sidewalks, or oversized roads.
That’s why street design plays such an important role in balancing development intensity with everyday comfort.
Make Walking the Most Convenient Choice
A walkable district needs more than sidewalks.
Pedestrian routes should be direct, safe, shaded, accessible, and connected to destinations people actually want to visit.
The Global Street Design Guide, developed by the Global Designing Cities Initiative and published through NACTO, highlights streets as multifunctional public spaces rather than simply corridors for vehicles.
This people-first perspective encourages better pedestrian facilities, safer intersections, accessible crossings, and more enjoyable public environments.
For example, dividing a large development block into smaller connected streets can improve movement between residential buildings and commercial destinations.
Active ground-floor frontages, such as cafés, shops, and community spaces, can also make walking more interesting.
In tropical cities, continuous shade and protection from heavy rainfall become especially important. A technically walkable route may still be unattractive if people have to travel through intense heat or frequent downpours.
Reduce Car Dependency Without Ignoring Vehicle Access
High-density mixed-use districts still require vehicle access for deliveries, emergency services, maintenance, and certain passenger trips.
The goal isn’t necessarily to eliminate cars. It’s to avoid designing the entire urban environment around them.
Public transport connections, protected cycling routes, pedestrian-priority streets, and shared mobility facilities can reduce reliance on private vehicles.
Parking strategies should also respond to real demand rather than automatically applying excessive parking ratios.
For instance, offices and entertainment facilities may experience different peak parking periods. Carefully managed shared parking could reduce the total land and floor area devoted to parking infrastructure.
This frees up space for more valuable urban functions, including landscaping, community facilities, and public gathering areas.
5. Using Green Spaces and Climate-Responsive Design to Improve Comfort
Urban density and environmental quality are sometimes presented as competing priorities.
But with thoughtful planning, compact development can actually support more efficient land use while preserving attractive green spaces.
The challenge is ensuring that greenery and climate-responsive infrastructure are integrated into the development strategy from the beginning.
Distribute Green Spaces Throughout the District
Large central parks are valuable, but they shouldn’t be the only green spaces within a neighbourhood.
Smaller pocket parks, landscaped pedestrian corridors, rooftop gardens, and neighbourhood plazas can provide everyday opportunities for relaxation.
The World Health Organization’s Urban Green Spaces and Health report explains how urban greenery can support physical activity, psychological relaxation, social interaction, and reduced exposure to certain environmental hazards.
Accessibility matters just as much as total green area.
A beautiful park located across a major highway may provide fewer everyday benefits than smaller green spaces connected through safe pedestrian routes.
Planners should therefore examine the actual walking routes to parks, not simply measure green space percentages on a site plan.
Address Urban Heat Through Better Building Design
Dense developments can create uncomfortable microclimates when buildings, roads, and hard surfaces absorb and retain excessive heat.
Building orientation, solar exposure, wind movement, shading, and landscaping all influence outdoor thermal comfort.
In hot climates, planners can use tree canopies, shaded walkways, reflective materials, and carefully positioned buildings to reduce heat exposure.
Meanwhile, building spacing and massing should be evaluated to maintain appropriate daylight access and airflow.
These decisions require more than attractive renderings. Solar studies, wind simulations, and microclimate assessments can reveal environmental problems before construction begins.
Green-blue infrastructure, including rain gardens, bioswales, and landscaped drainage systems, can also support stormwater management.
When properly designed, these elements become both essential infrastructure and pleasant public amenities.
6. Making High-Density Development Inclusive and Community-Focused
A mixed-use district might contain impressive buildings, efficient infrastructure, and beautifully landscaped streets.
But can it really be considered livable if only a small portion of the population can afford to live there?
Social inclusion is a fundamental part of sustainable urban planning, especially as higher-density redevelopment can increase property values and living costs.
Provide a Diverse Mix of Housing Options
Housing diversity helps accommodate households with different incomes, ages, and lifestyles.
Rather than providing only premium apartments, a mixed-use masterplan can incorporate smaller affordable units, family-oriented residences, rental housing, and adaptable homes.
The US Environmental Protection Agency identifies housing choice as an important principle of smart growth.
A broader range of housing options can support more diverse communities while helping residents remain close to jobs, schools, and essential services.
However, housing affordability also depends on local land prices, financing arrangements, regulations, and public policy.
Planners and developers may need to explore inclusionary housing requirements, partnerships, or other locally appropriate mechanisms to support long-term affordability.
Make Community Facilities Part of the Core Plan
Schools, healthcare centres, childcare services, libraries, sports facilities, and community halls shouldn’t be treated as optional additions.
Their location and capacity should reflect anticipated population needs and growth.
For example, a district expected to accommodate thousands of families will require more than a few commercial playgrounds.
It may need accessible schools, safe walking routes for children, public recreation facilities, and inclusive spaces for older residents.
The distribution of these facilities also matters. Concentrating every public amenity in one corner of a large district can leave other residential areas underserved.
Community participation adds another valuable perspective.
Residents often understand local challenges that technical assessments miss, such as unsafe walking routes, inconvenient service locations, or the absence of comfortable gathering places.
Engaging communties early can help shape more relevant, equitable, and socially connected urban environments.
7. Measuring Livability and Building Flexibility Into the Masterplan
Balancing urban density with quality of life shouldn’t depend entirely on visual impressions or architectural preferences.
Planners need measurable indicators to understand whether a proposed development can support its future population.
They also need flexible development strategies because cities rarely evolve exactly as originally predicted.
Evaluate Density and Livability Together
A useful masterplan assessment should combine development metrics with indicators of accessibility, comfort, and social performance.
Instead of measuring only floor area ratio and residential capacity, planners can also examine walking access to public transport, schools, shops, parks, and healthcare facilities.
For example, an illustrative evaluation framework might measure the percentage of homes within a ten-minute walk of public transport, average pedestrian route directness, tree-canopy coverage, and the accessibility of community facilities.
These indicators should be accompanied by infrastructure assessments covering water supply, drainage, wastewater systems, energy capacity, and emergency access.
A proposal that delivers more floor space but exceeds infrastructure capacity isn’t necessarily a better development outcome.
Scenario modelling makes these trade-offs easier to understand.
Planners might compare a high-rise-focused scheme with an alternative that distributes similar floor area across mid-rise buildings and several taller towers.
Both options can be evaluated against consistent environmental, financial, mobility, and community criteria.
Plan for Future Changes in Urban Demand
Mixed-use developments are long-term investments.
Market conditions, demographics, working patterns, and transportation technologies can change significantly throughout a project’s lifespan.
A flexible masterplan should allow different development phases to respond to these changes without losing the district’s overall character.
For example, ground-floor commercial spaces can be designed to accommodate alternative community or service functions if retail demand changes.
Similarly, development parcels can reserve sufficient capacity for future infrastructure upgrades.
Phasing also matters.
Opening large commercial areas before enough residents and workers arrive may create empty storefronts and financial difficulties. A more gradual approach can align infrastructure, housing, retail, and public space delivery with actual demand.
Regular monitoring and close coordintation between public authorities, developers, and community representatives can help the district adapt over time.
Ultimately, flexibility isn’t about leaving every decision unresolved. It’s about creating a strong urban structure that can accommodate future opportunities without sacrificing the qualities that make the neighbourhood enjoyable.
Balancing density and livability in mixed-use urban masterplans is about creating cities that work better for people, not simply accommodating more buildings.
Strategic density distribution, accessible public transportation, walkable streets, mixed urban functions, green infrastructure, and inclusive housing all contribute to more sustainable and enjoyable urban environments.
The most successful masterplans recognise that density and quality of life don’t have to compete. When buildings, infrastructure, and public spaces are designed as connected parts of one urban system, compact development can become an advantage rather than a limitation.
Planning a high-density mixed-use project? Start by evaluating more than development capacity. Consider how people will move, interact, access services, and experience the district throughout the day.
After all, a great urban masterplan isn’t just about how much a city can accommodate. It’s about how well people can live within it.